
Waterfront setting
A project connected to a wider waterfront environment and its evolving context.
 Private presentation
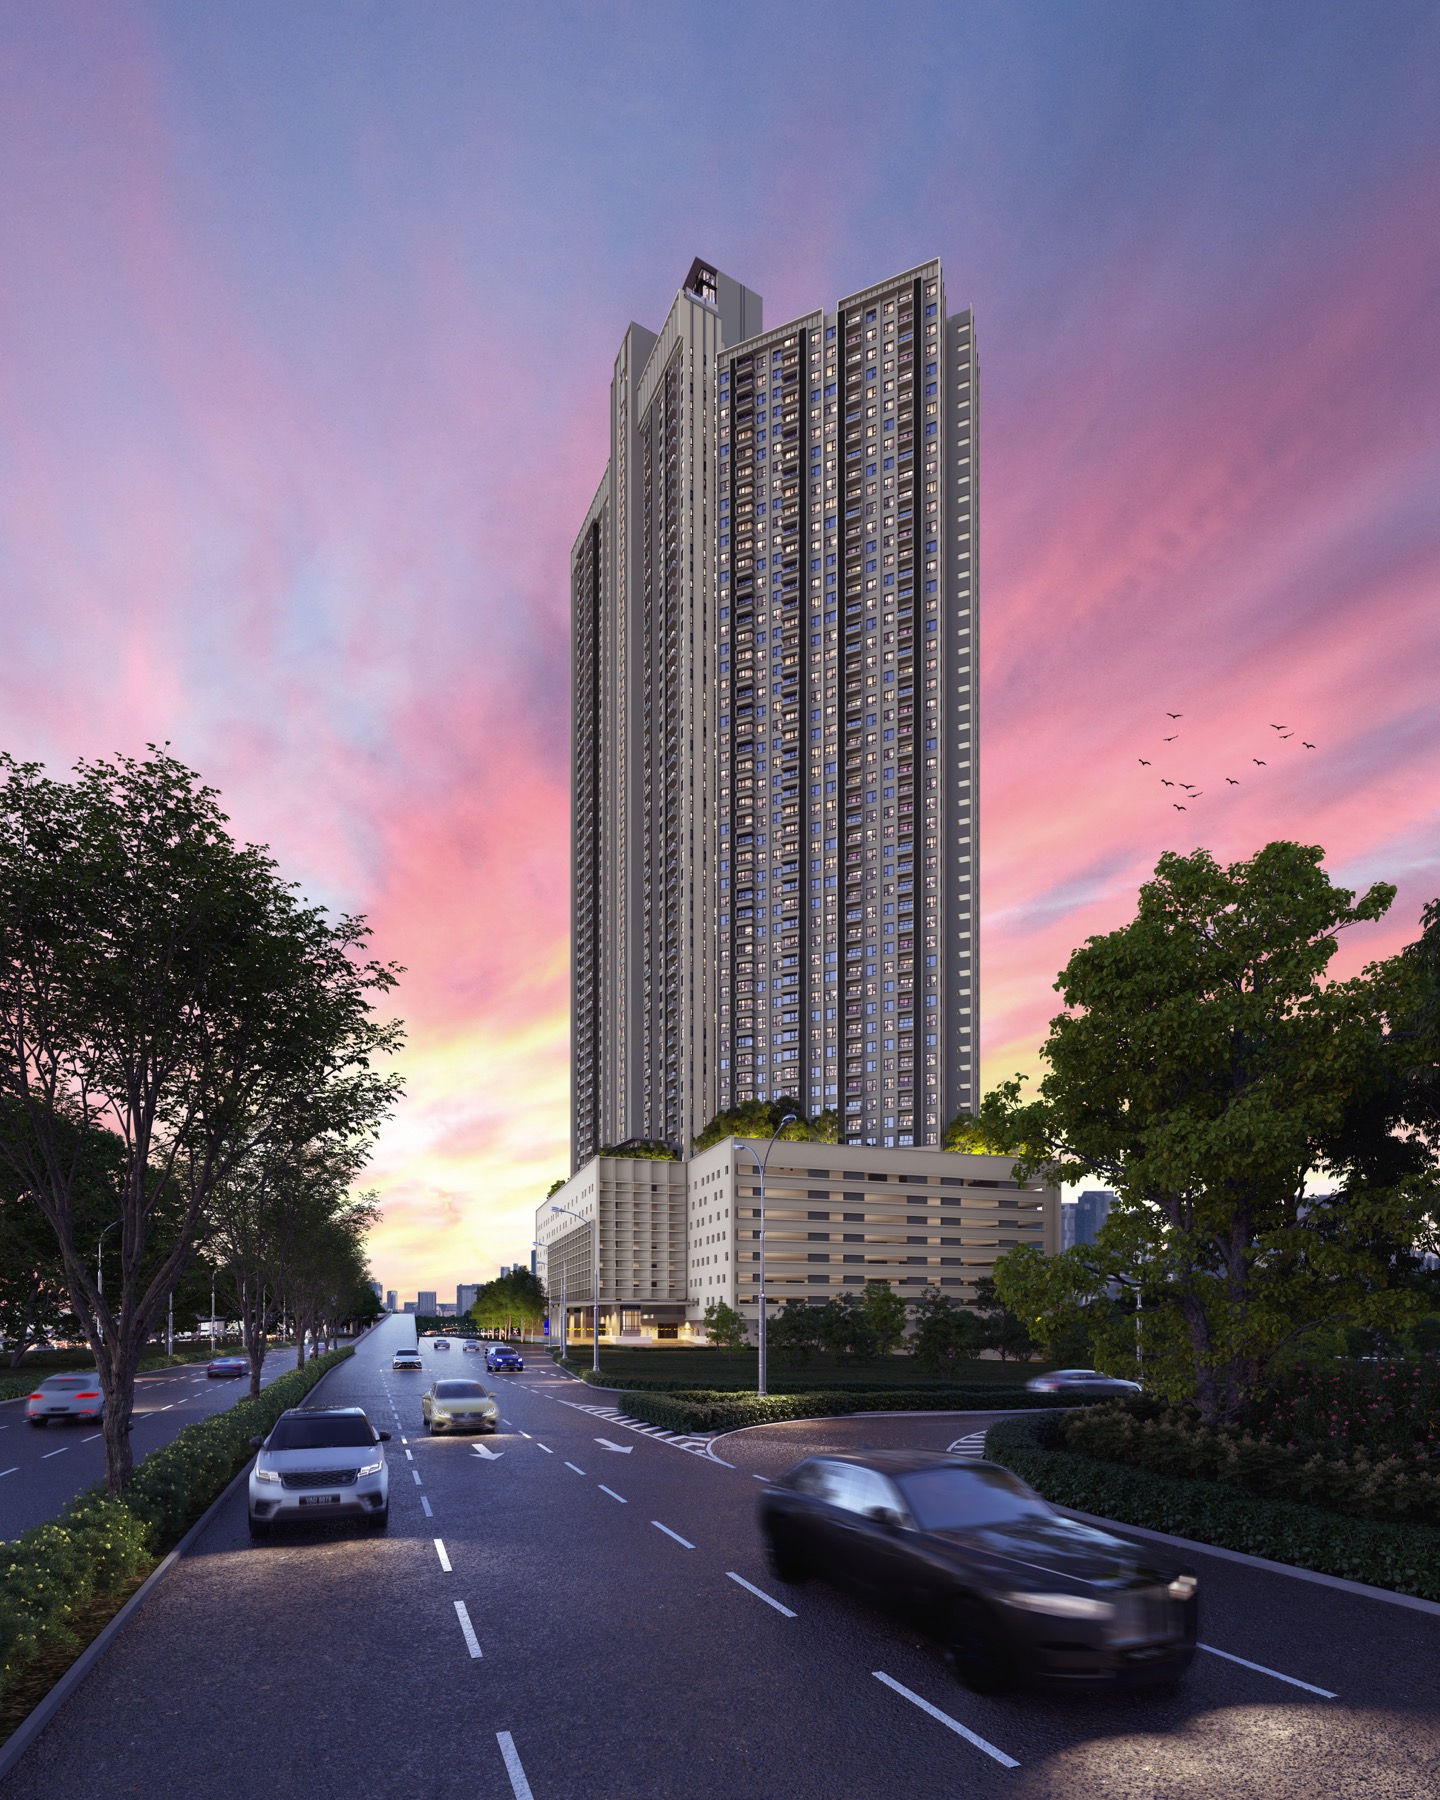
PENANG WATERFRONT · THE LIGHTHAUZ
Explore a freehold waterfront project shaped around flexible unit choices, shared facilities and an evolving precinct.
THE PROJECT
The Lighthauz brings together freehold tenure, selected unit types and a wider waterfront setting.
Compare the available space, layout arrangement, shared facilities and surrounding connectivity before deciding which unit type fits your objective.
THE PROJECT FILM
A guided introduction to the waterfront setting, unit choices and shared facilities presented on this page.
Concept visuals and artist’s impressions are for presentation purposes. Final project details remain subject to current official documents.01 · PROJECT USP
A waterfront project should be assessed by its unit choices, facilities and wider precinct context.
A project connected to a wider waterfront environment and its evolving context.
Compare Type A, Type B and Type C by floor area and internal arrangement.
Wellness, lounge, work and pool spaces add depth to the overall project offering.
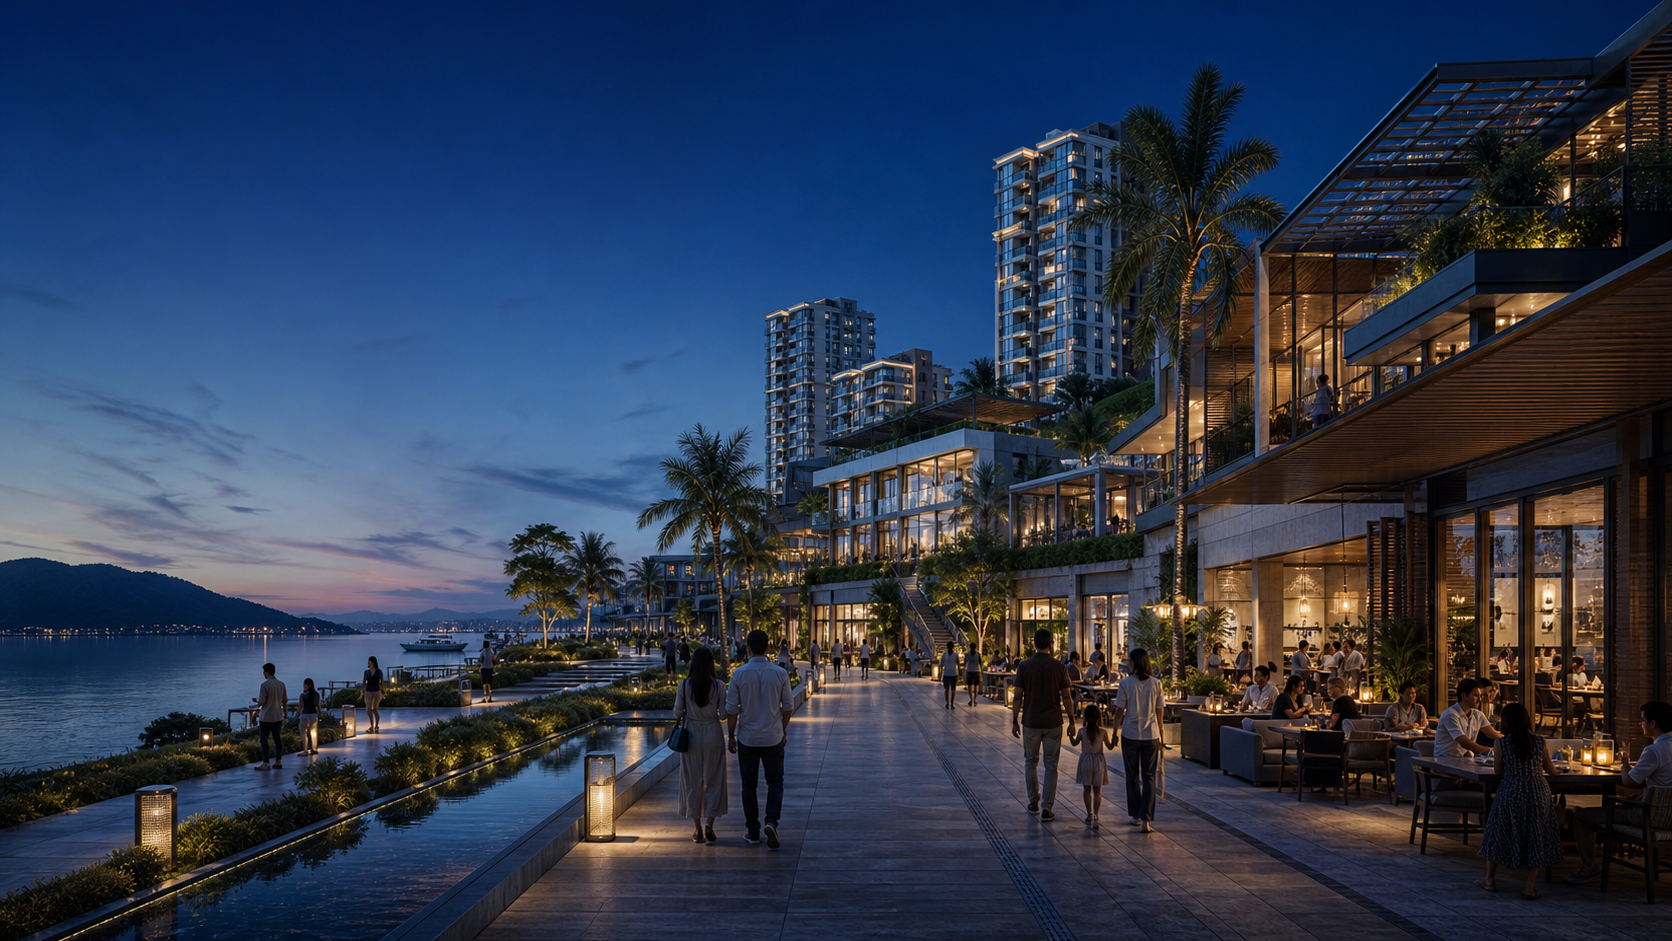
WATERFRONT, WITHIN REACH
Imagine shopping, dining and an evening walk by the water becoming part of the same connected precinct—not a separate trip across town.
Original concept visual for lifestyle illustration only. Final development, access and tenant mix remain subject to official confirmation.CONNECTED WATERFRONT CONVENIENCE
Business events, waterfront retail and future public transport each add a different kind of convenience. Review what is available today separately from what remains planned.
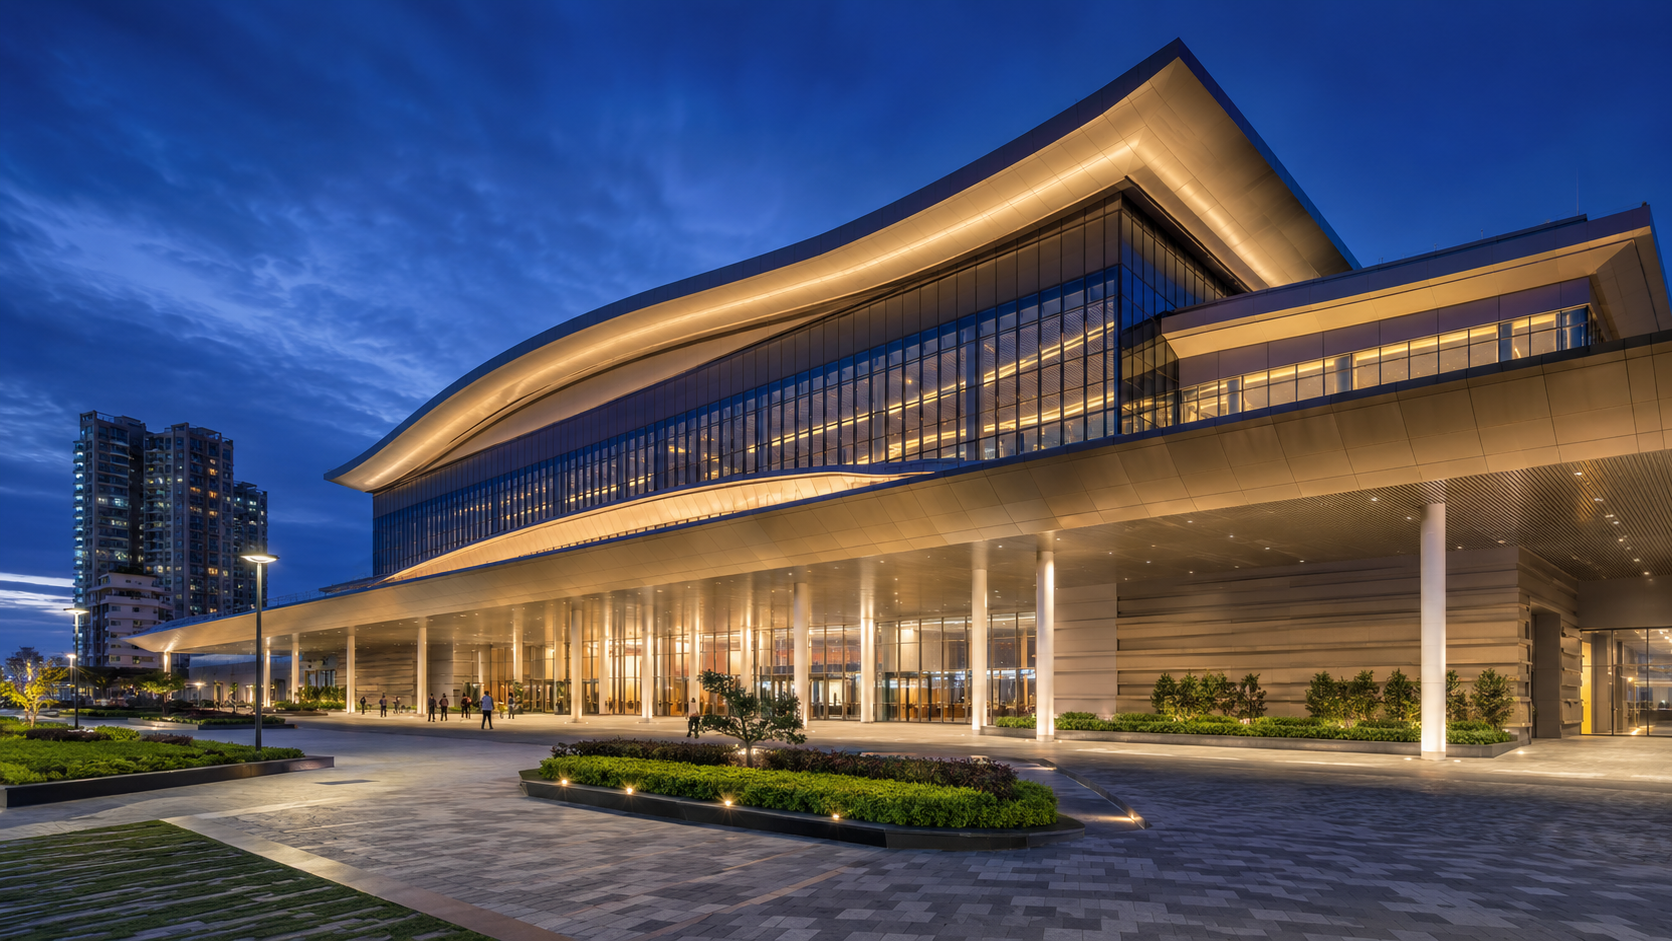
A major convention and event destination adds business, event and commercial activity to the wider waterfront precinct.
Concept visual. Exact access and relationship to the project must be confirmed against current official information.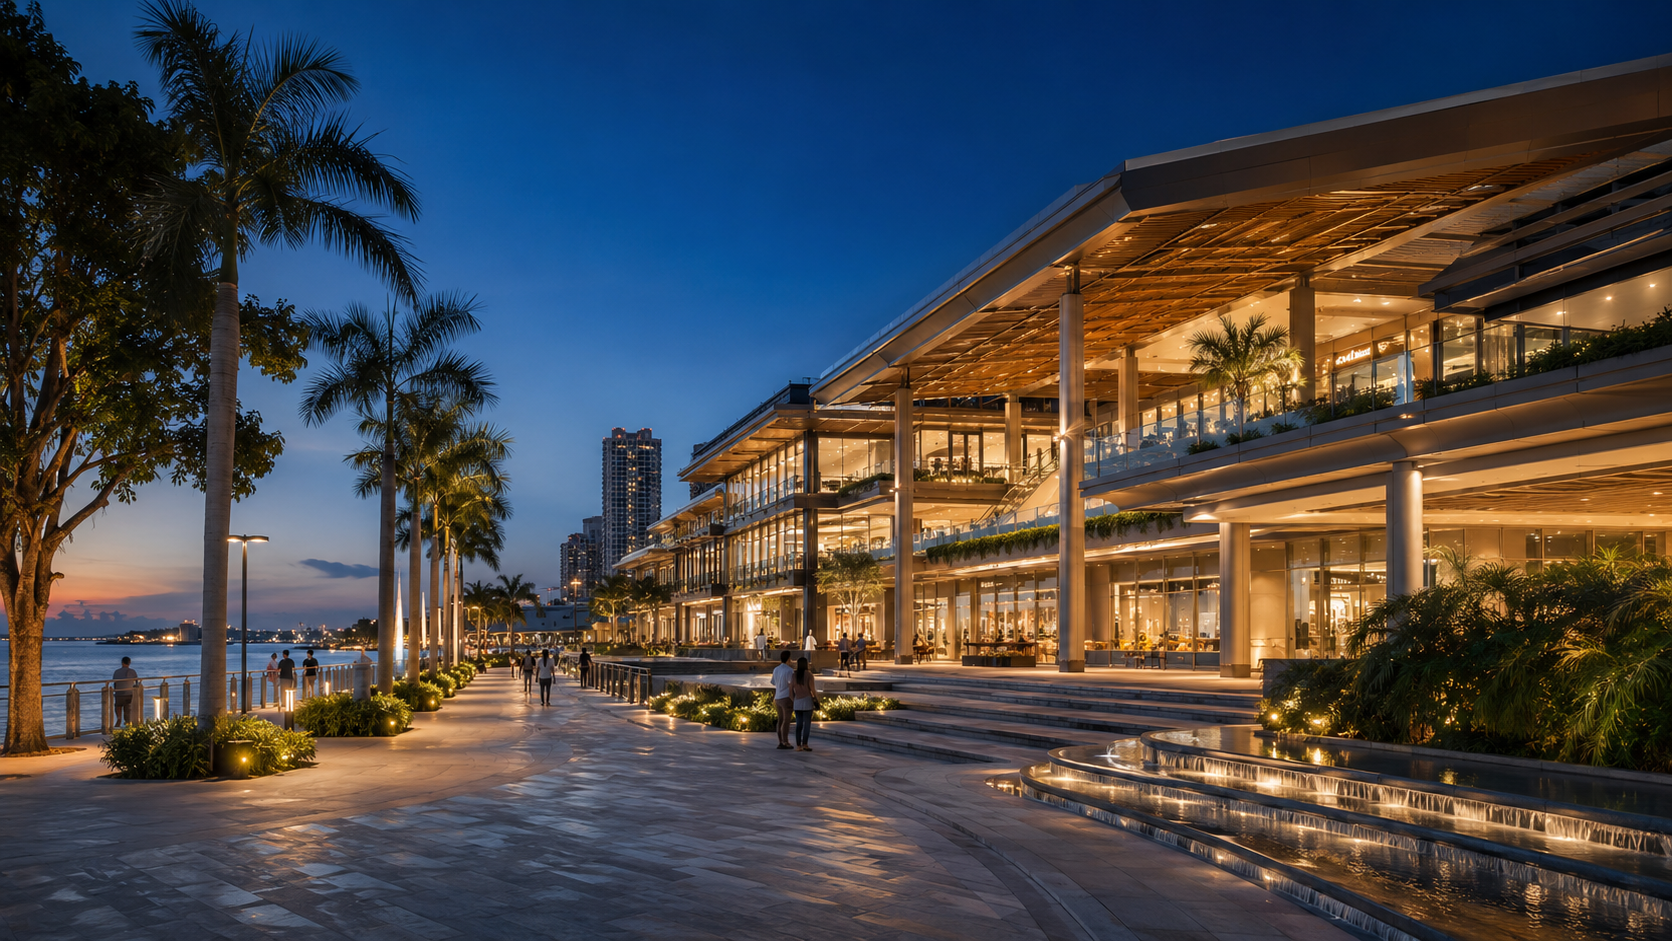
Shopping, dining and leisure in the broader waterfront environment can make everyday errands, meetings and weekends easier.
Concept visual. Tenant mix, opening and final development details remain subject to official confirmation.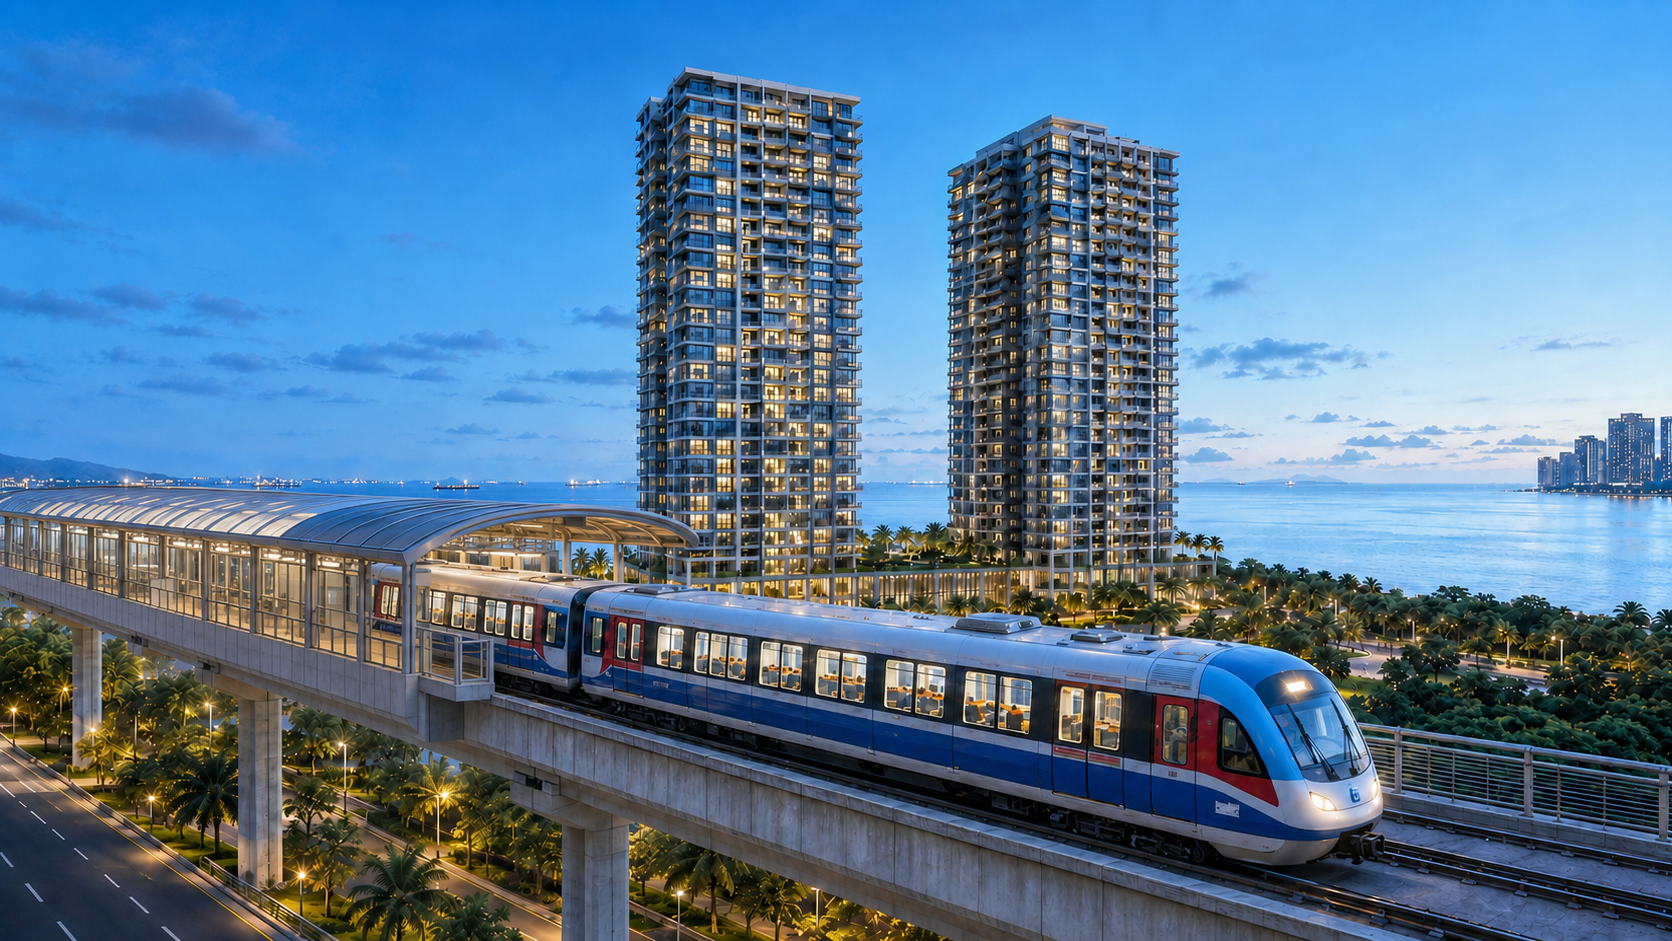
Future public-transport connectivity is worth monitoring as the wider waterfront area continues to develop.
Concept visual only. Route, station location, alignment and delivery timeline are subject to official announcements.UNIT SELECTION
Compare each unit type by floor area and internal arrangement. Tap any plan to inspect it in full.
Type A
A compact unit plan with two bathrooms, balcony and separate yard.
Type B
A larger unit arrangement with a central common area.
Type C
An alternative larger arrangement with a wider common zone.
Plans are presentation references and subject to change. Final details must be confirmed against current official documents.
SHARED FACILITIES
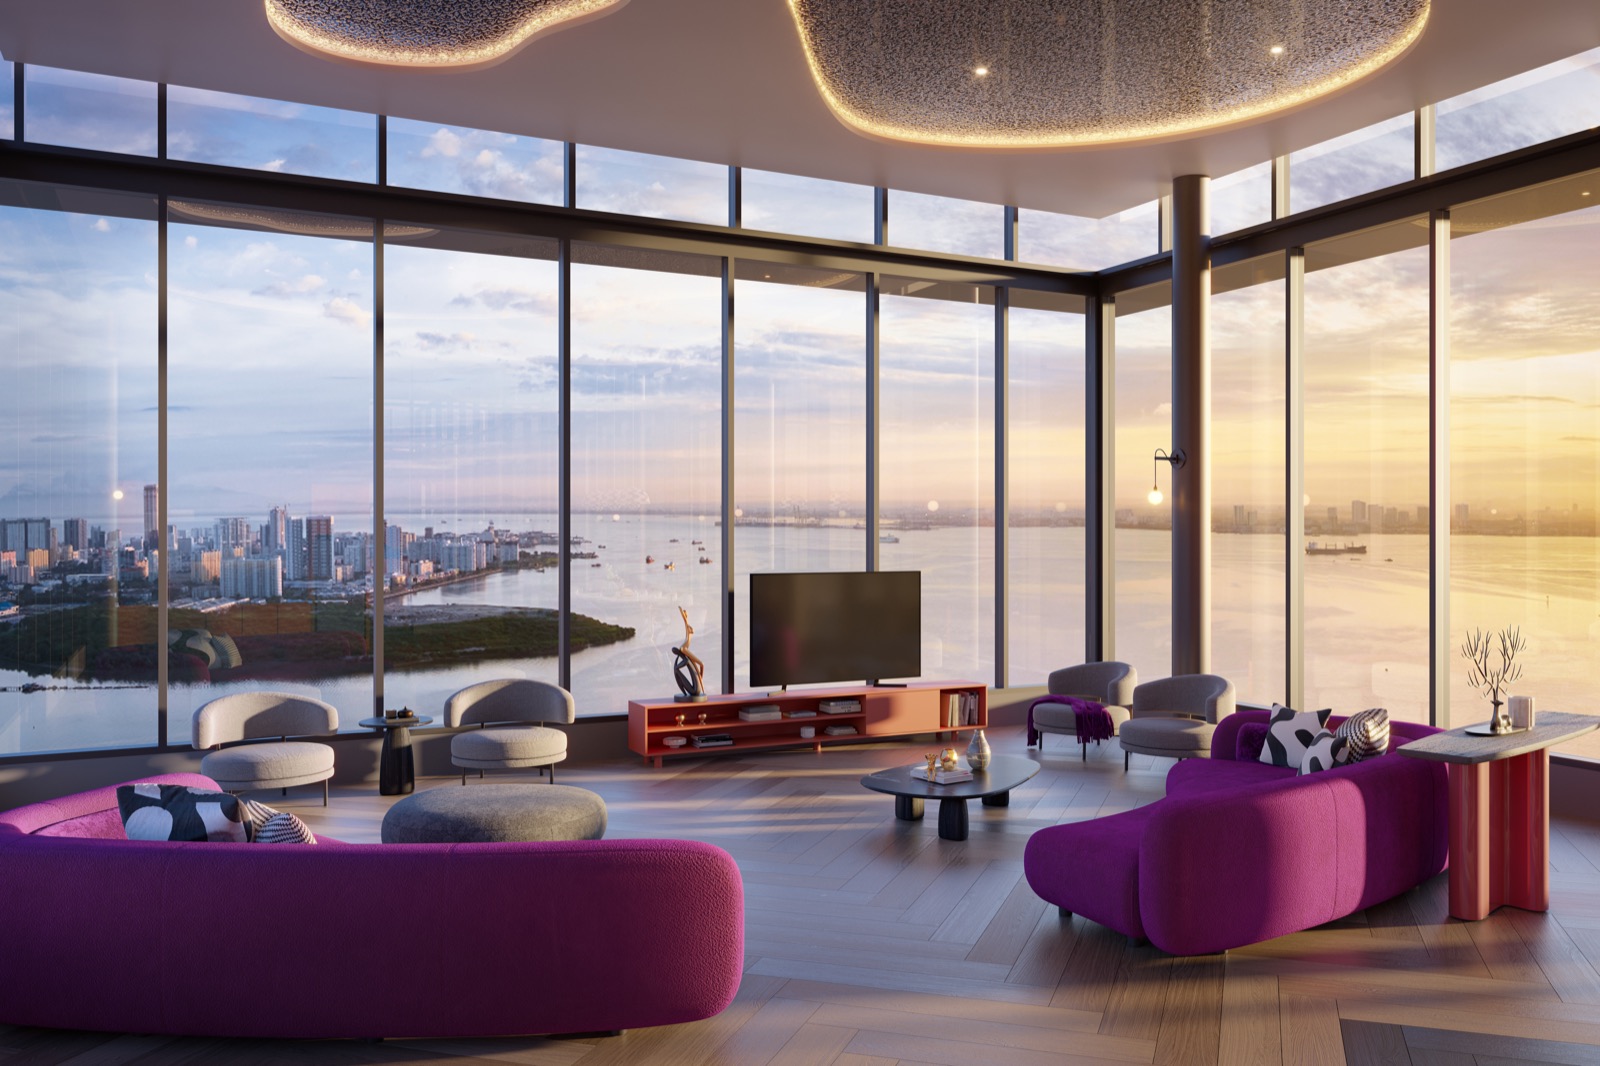
Work, wellness, hosting, recreation and waterfront spaces contribute to the overall range of shared facilities.
Facilities and visuals remain subject to current official project documents.
QUESTIONS, ANSWERED
They are artist’s impressions and presentation references. Final design, specifications and delivery remain subject to official documents.
This page presents selected Type A, Type B and Type C layout references. Current availability should be confirmed separately.
Price, inventory, promotion and financing information are not shown until independently confirmed.
THE LIGHTHAUZ · PRIVATE PRESENTATION
Speak with Jia Yin directly to review the available unit types, facilities and current confirmed project information.
WhatsApp IIRIS ↗No form required. Your enquiry opens directly in WhatsApp.